Your own townhouse with a pool. In the heart of Palma.
A home for today and whatever comes next: set on a quiet side street, with a sun-filled garden and private pool in the heart of Palma. The approved design provides 150 m² of built area, 88 m² of private outdoor space and three bedrooms. The property, architectural project and building licence are already in place, giving you a clear starting point.
Schematic planning visualisation · execution and finishes shown as examples
Reduced pricePlot, existing building, approved architectural project and building licence included
€350,000
€99,000 price reduction
Family home3 bedrooms
Approved built area150 m²
Private outdoor space88 m²
Private pool10 m²
The vision
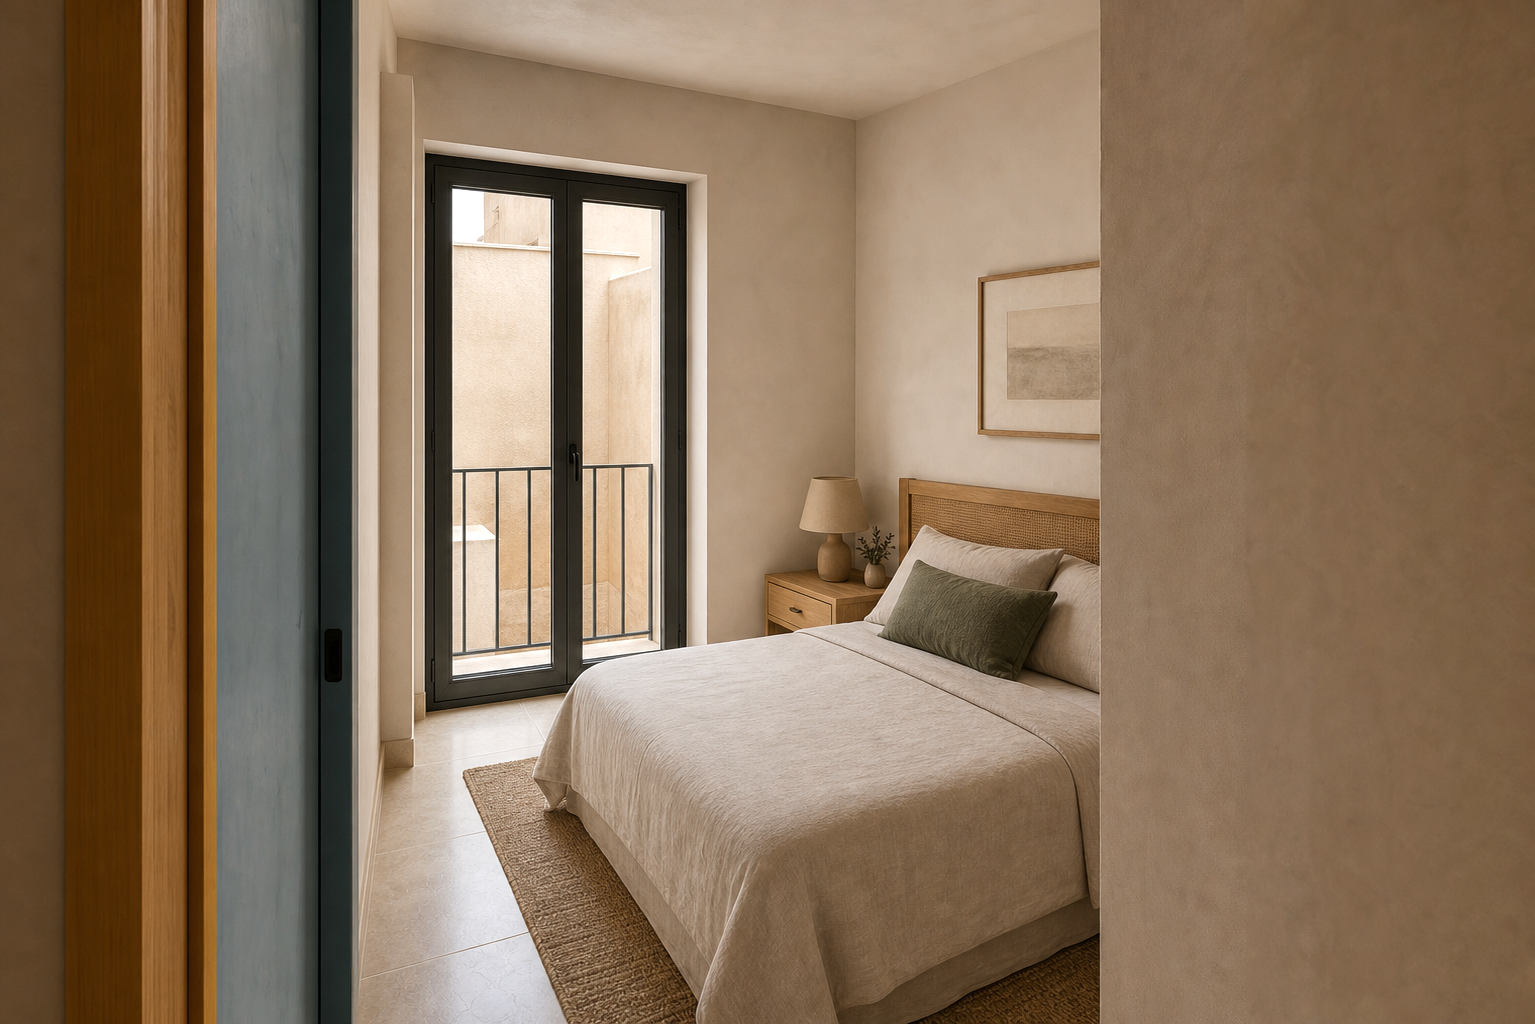
The future home in five perspectives.
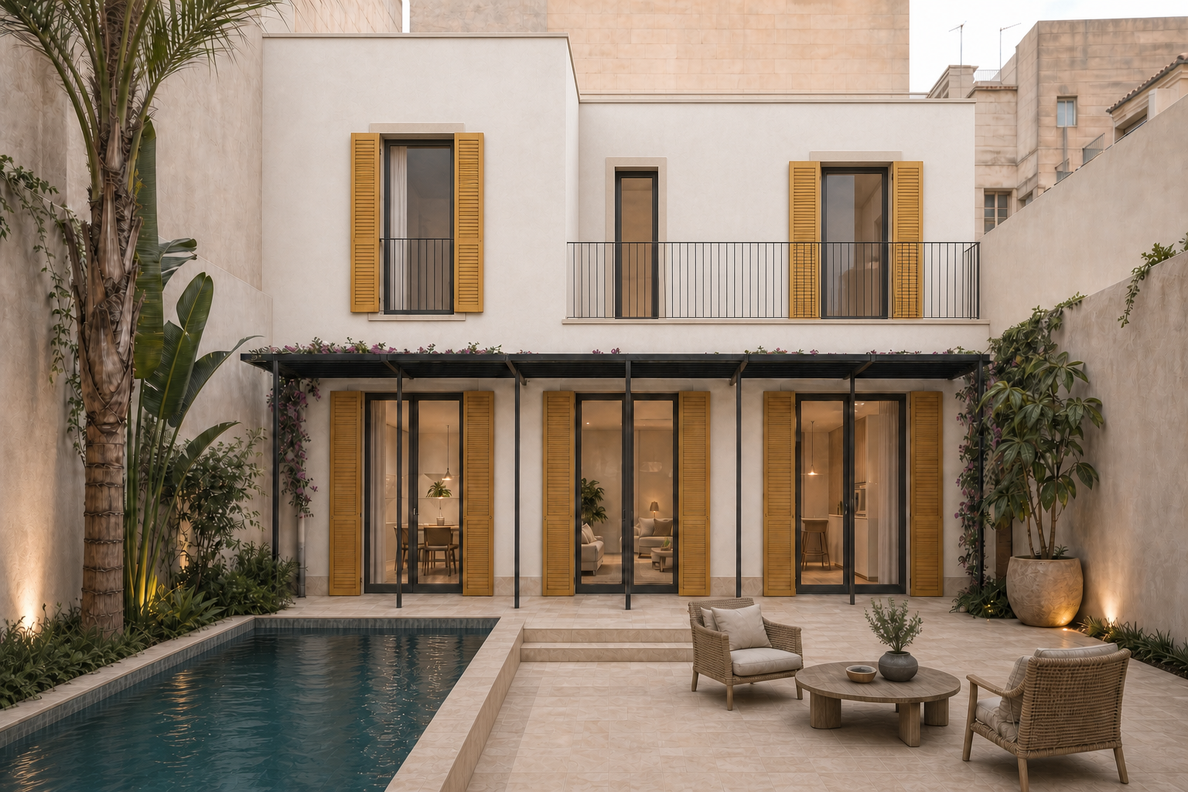
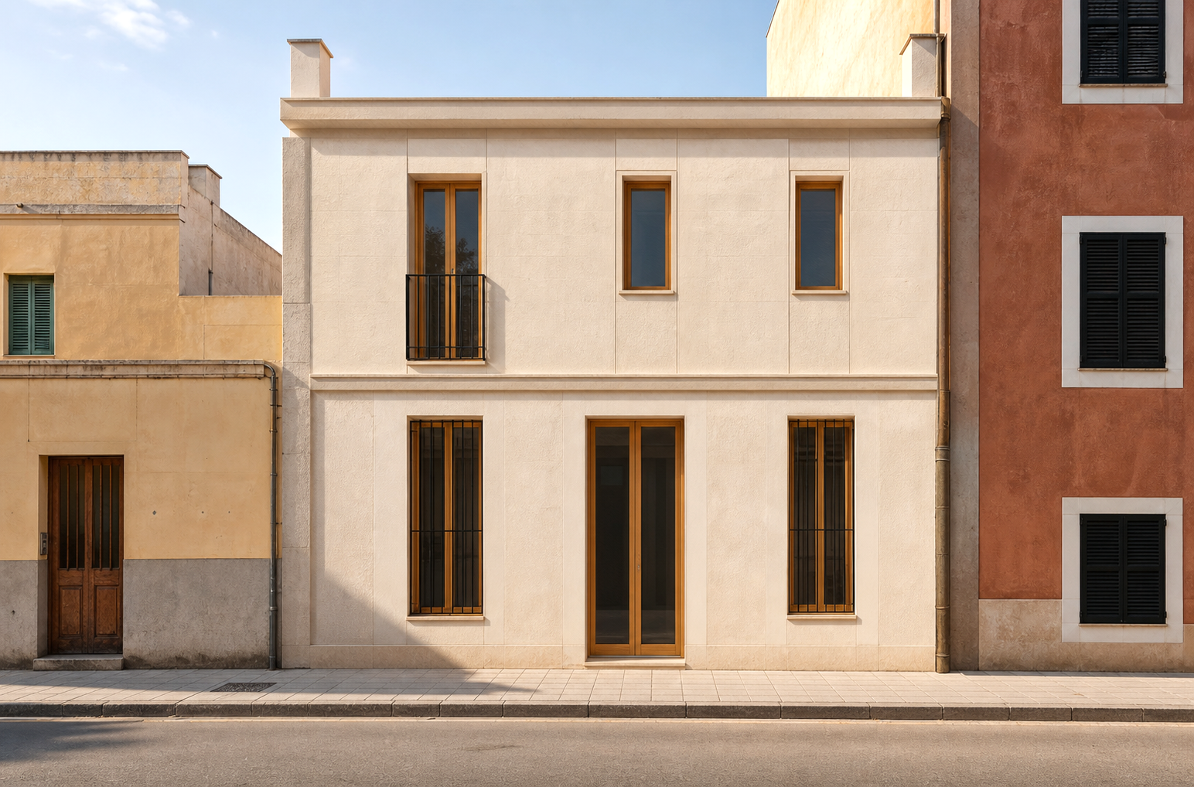
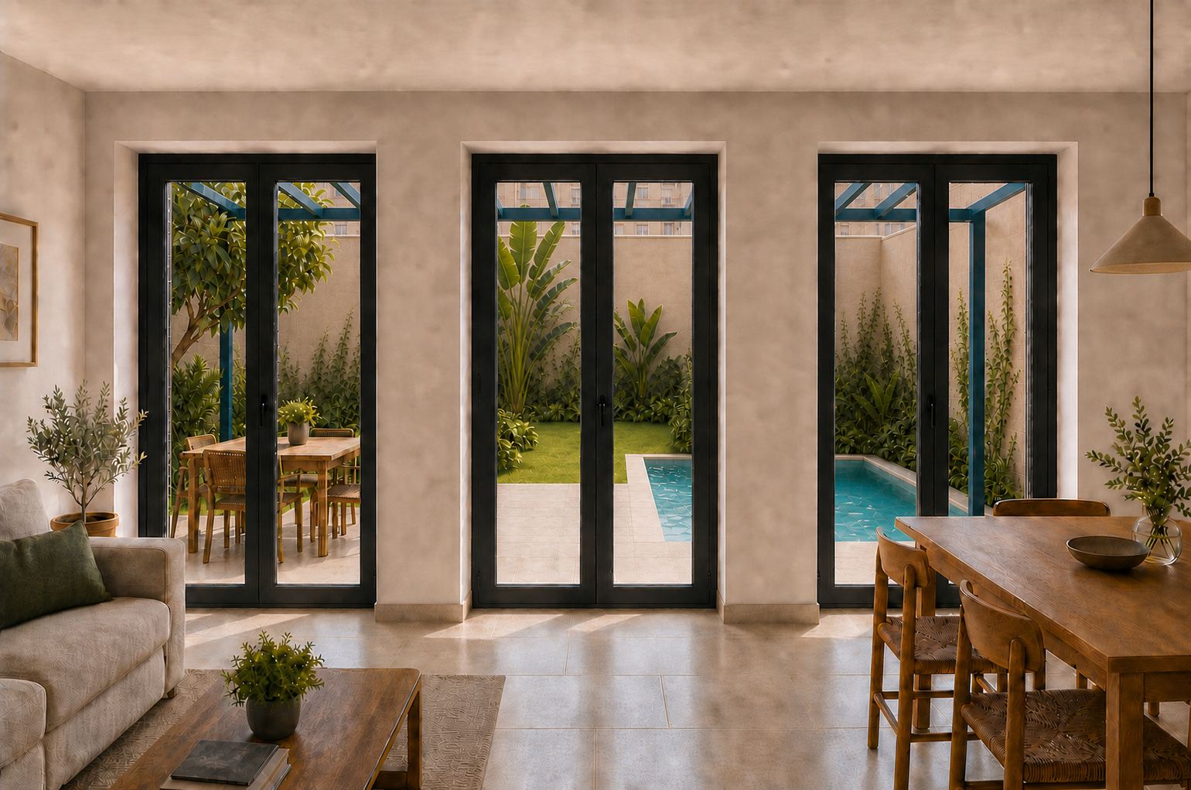
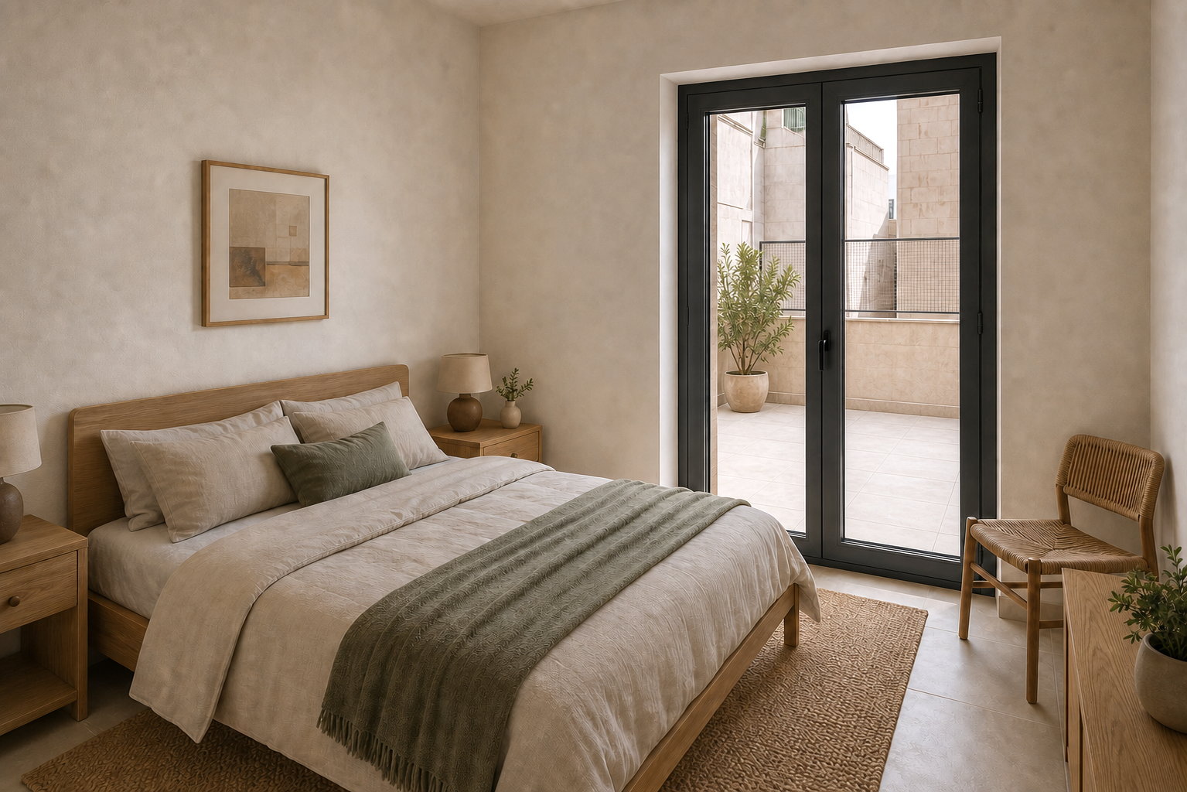
Street façade, garden, pool and interiors show the fully designed house.
Street viewA calm, restrained façade in Pere Garau.
Schematic planning and interior visualisation · execution, materials and planting shown as examples
Light & orientation
Designed around light and privacy.
Set on a quiet side street, JM19 opens onto a sunny, protected garden. The pool sits along the garden’s northern side to benefit from the open southern sun path, while western light reaches the courtyard and terrace through the afternoon and into the evening.
The plot, architectural project and building licence are already in place. Over an estimated 12–18-month construction period, the approved project can become a private family home with a garden and pool in the heart of Palma.
01 · House purchase price€350,000
Buy the property with its approved project.
For €350,000, you acquire the plot and uninhabitable existing building, together with the approved architectural project, detailed construction design, building licence, technical drawings, 3D model and visualisations.
192 m² plot according to the land register
150 m² approved built area
Approved basic and execution project + building licence
+
02 · Renovation budget€250,000
Bring the vision to life as your family home.
The local team already familiar with the project—or partners of your choice—can turn the approved design into your home: three bedrooms, a generous garden, pool and a sustainable energy concept.
Allow approximately 12–18 months for construction
53 m² landscaped garden + 10 m² pool
Solar-ready roof + effective insulation concept
Personal contact
Talk to us about JM19.
Leave your contact details. We will contact you personally and send the JM19 documents relevant to your enquiry.
Personal replyNo newsletter subscriptionDocuments tailored to your enquiry