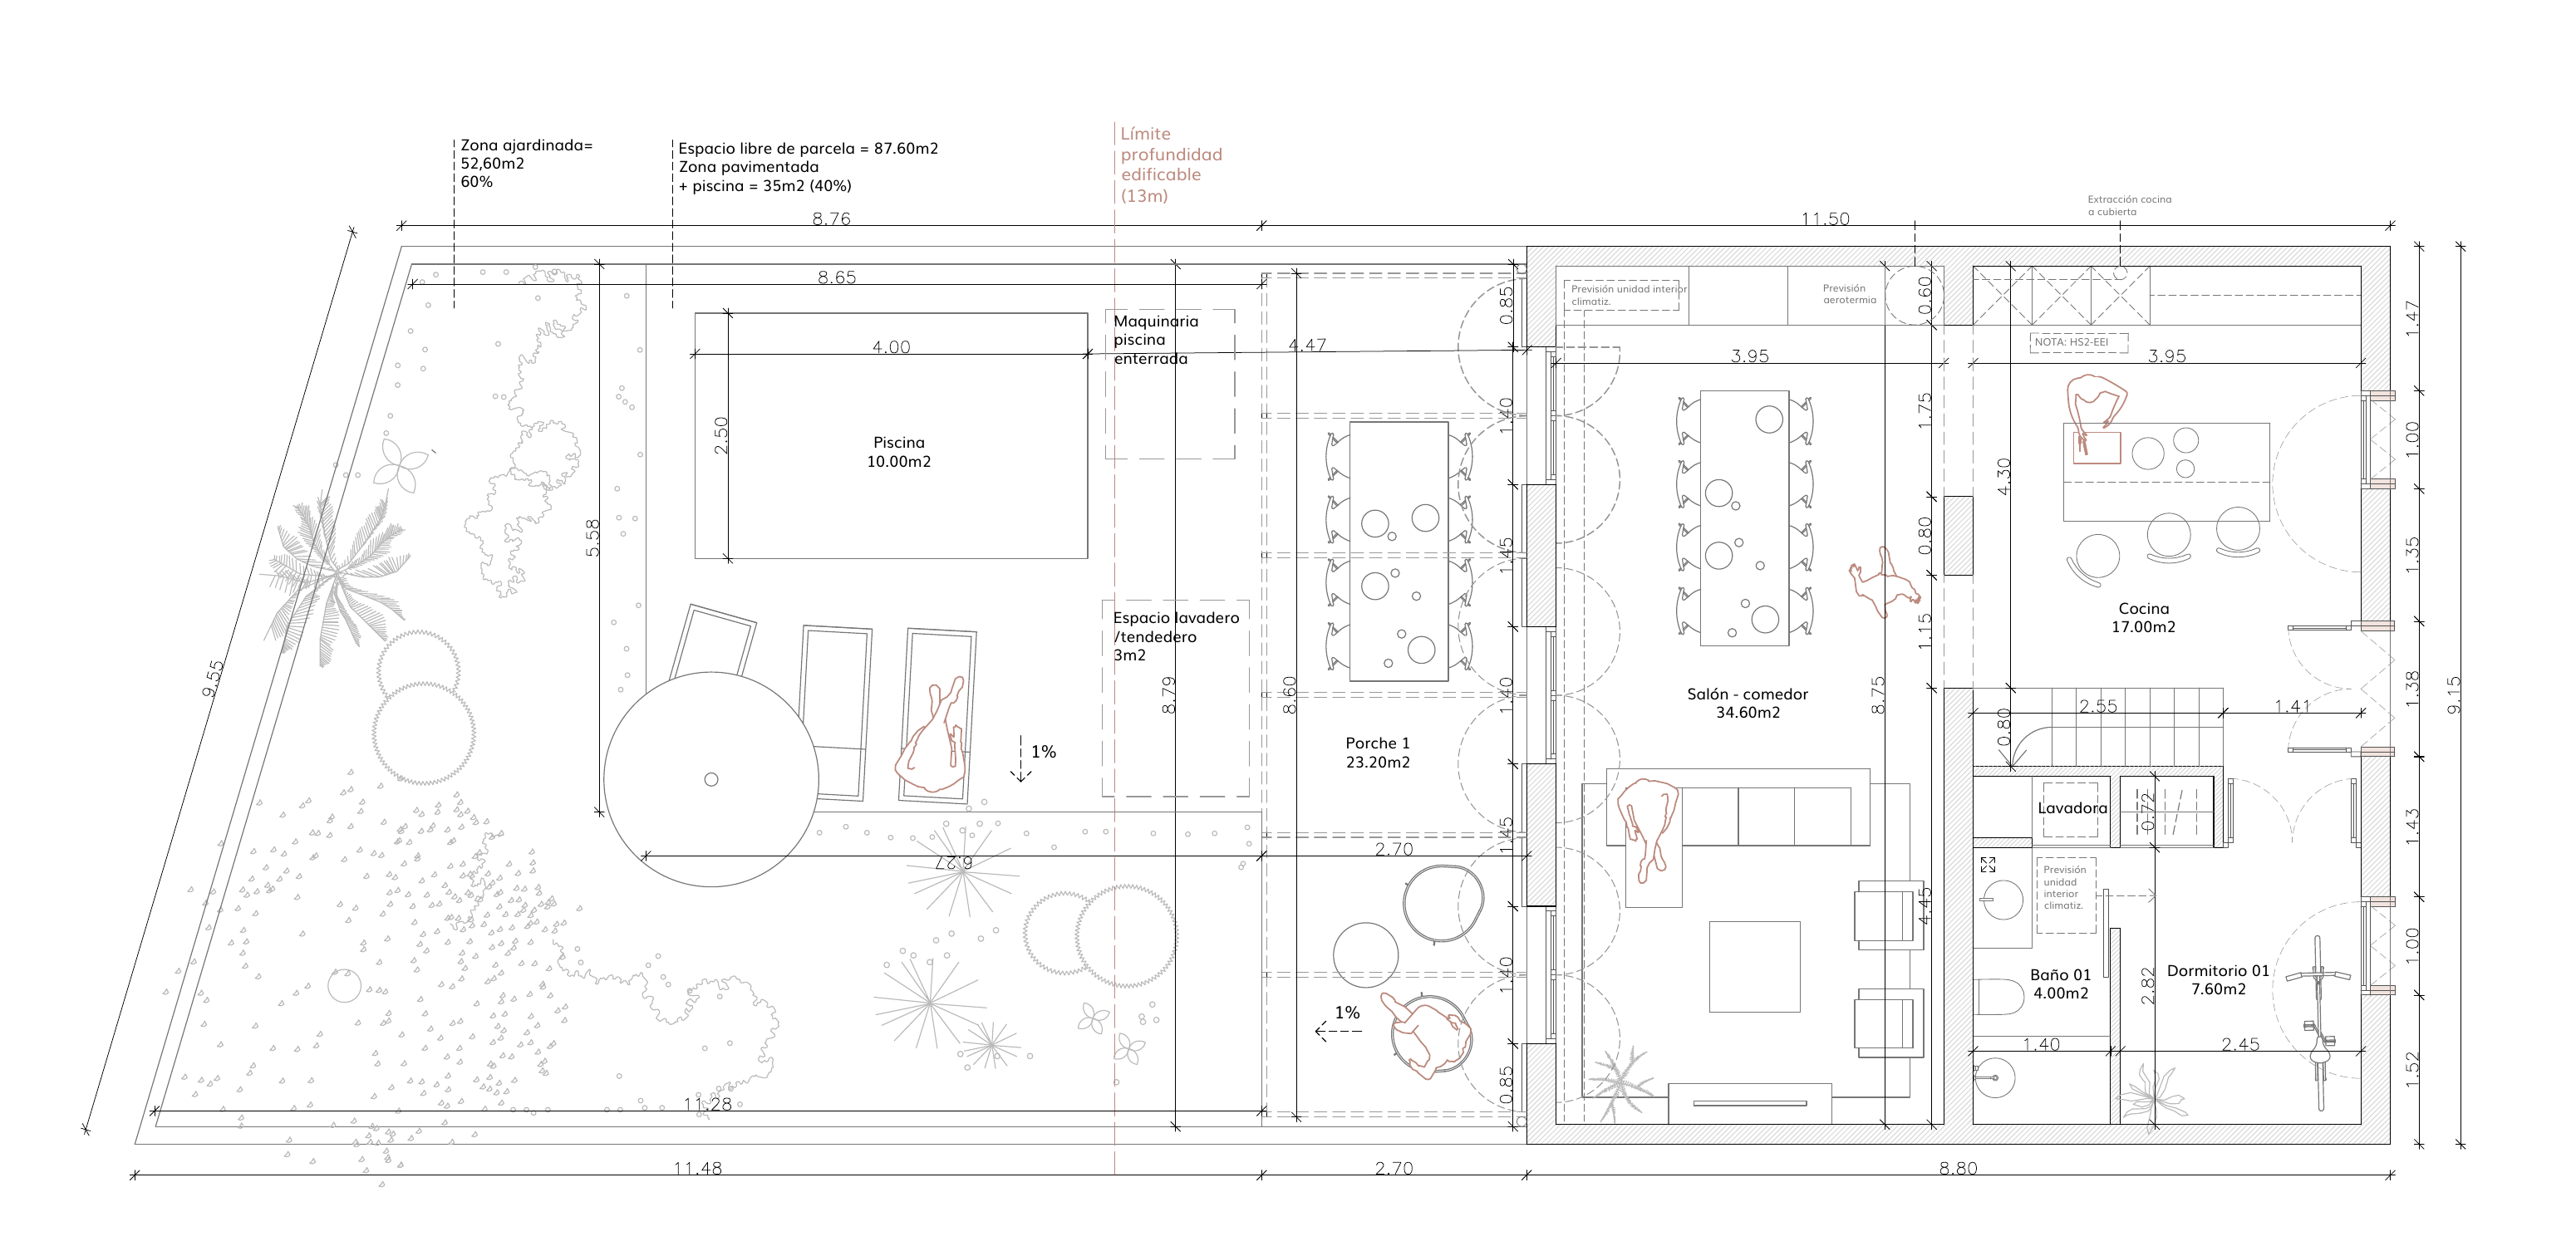
01Ground floor and complete plot with garden and pool
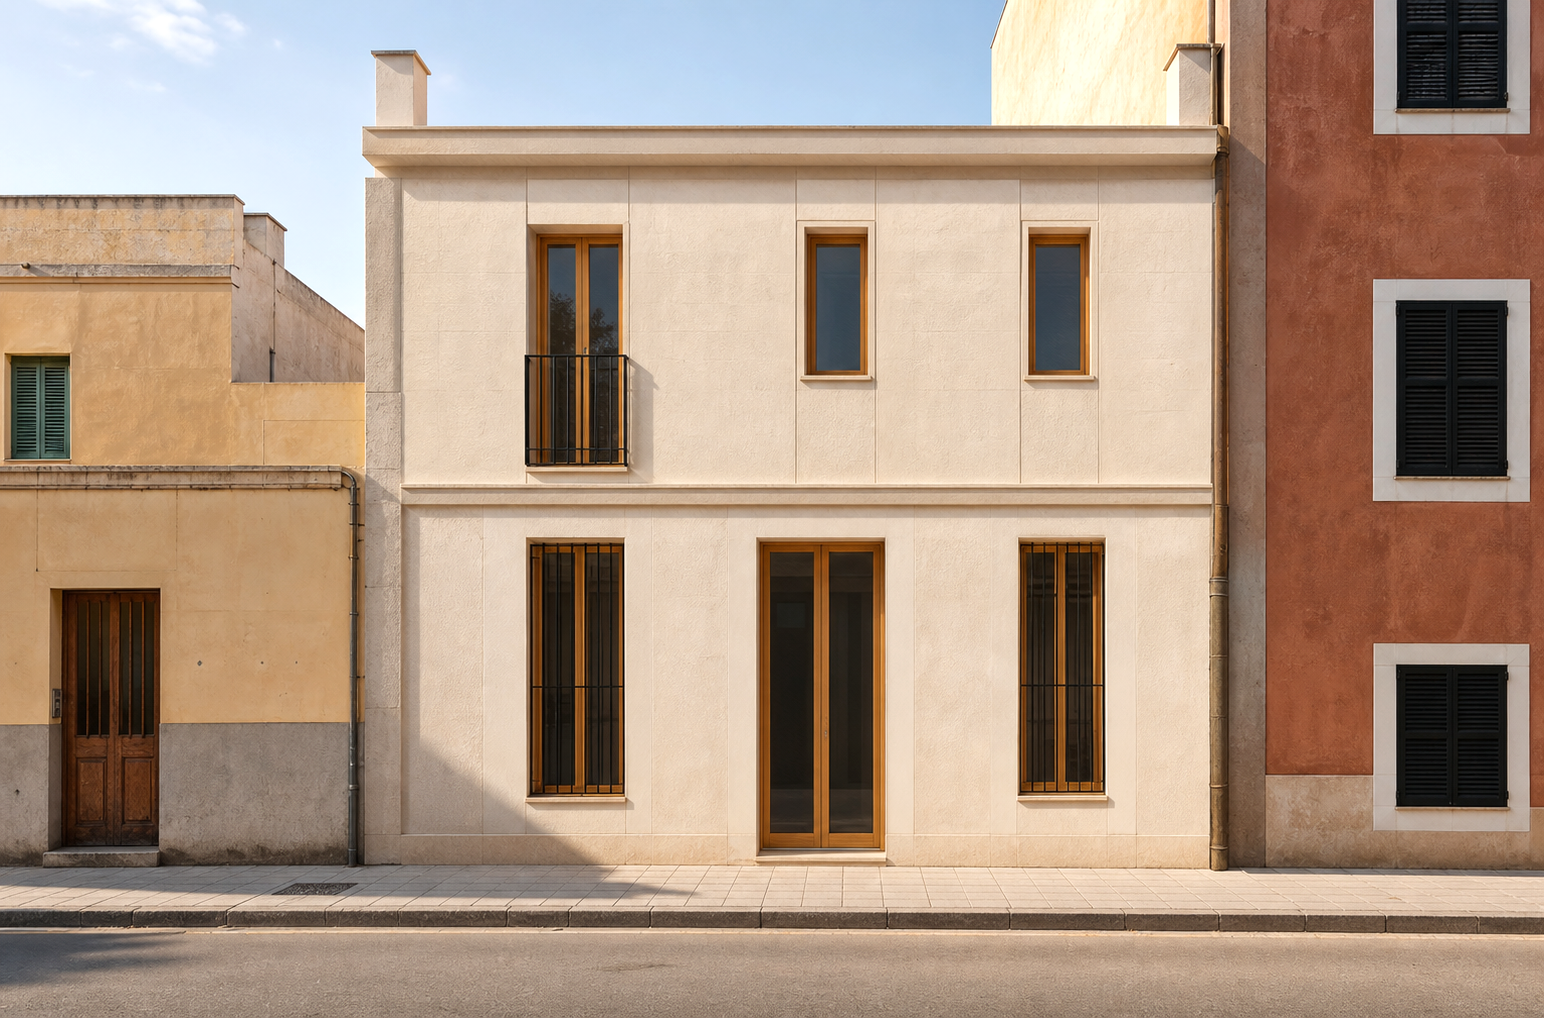
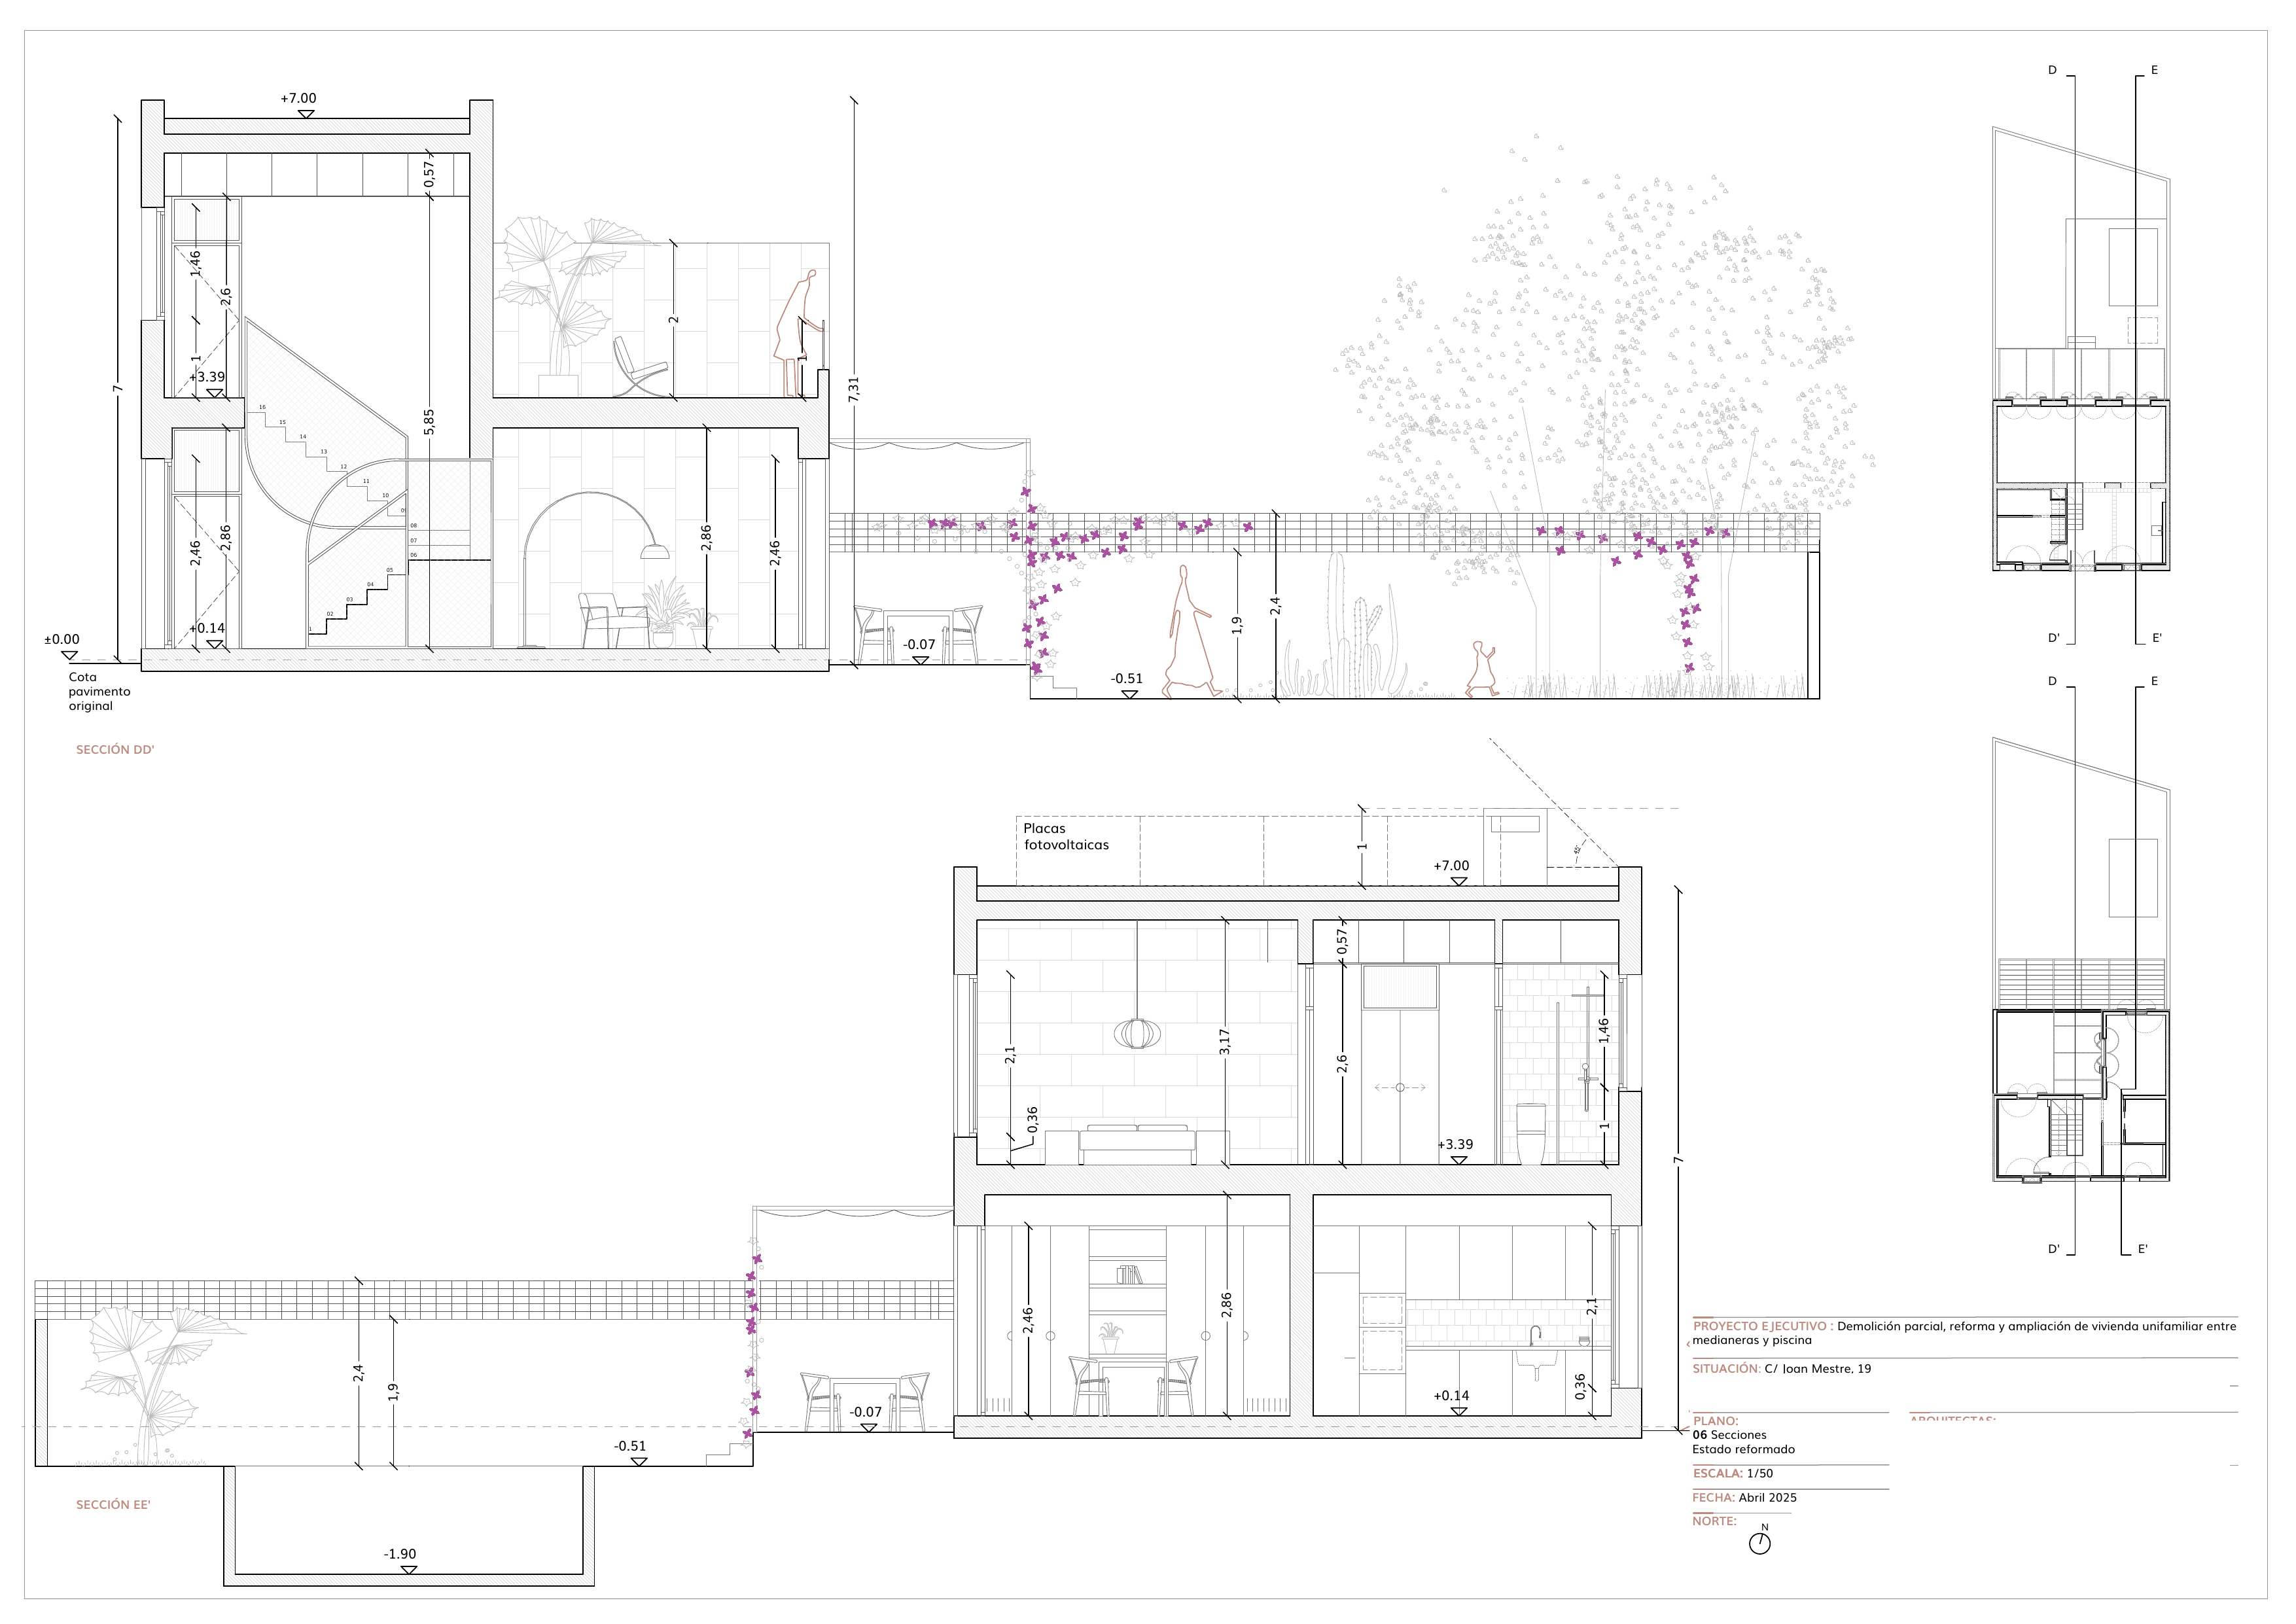
Explore the 3D model, floor plans, elevations and photos of the property as it stands today. The sale comprises the plot and existing building in their current condition, together with the granted building licence and the associated planning documents.
Schematic planning visualisation · execution and finishes shown as examples
Explore interactively
Explore the house from the street, garden, interiors and aerial view, with a seasonal sun-path simulation for the Palma location.
Open full-size modelScale-based verification model of the approved building form. Colours, materials, planting and the sunlight study are indicative; only the approved planning documents are authoritative.
Planning basis
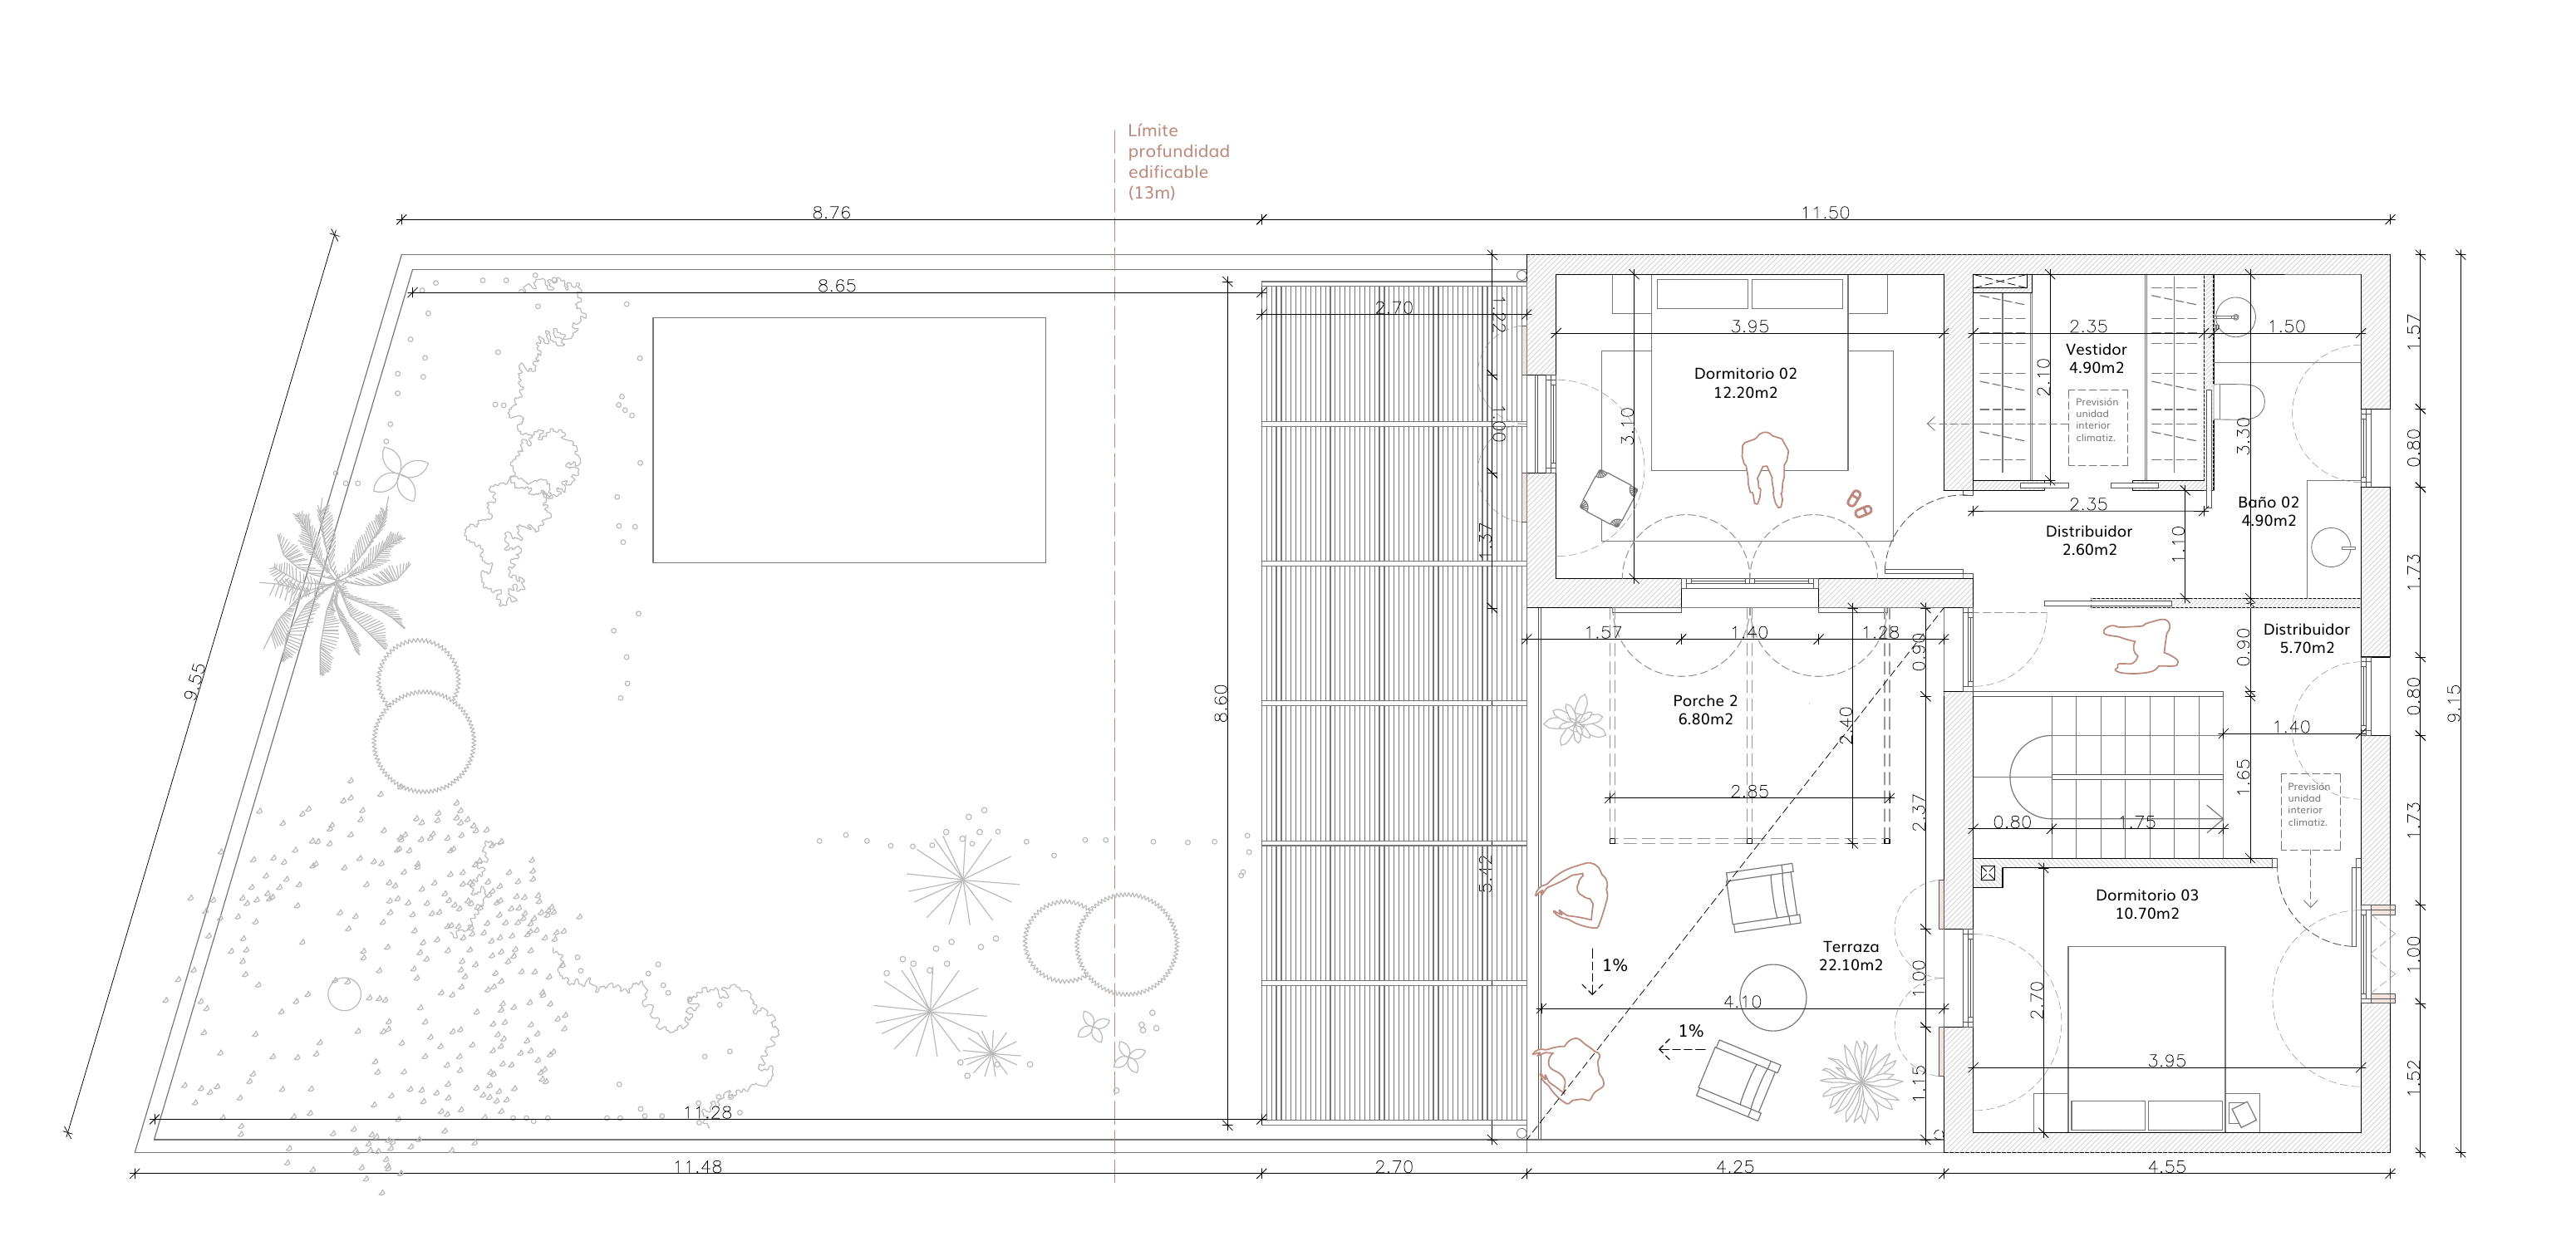
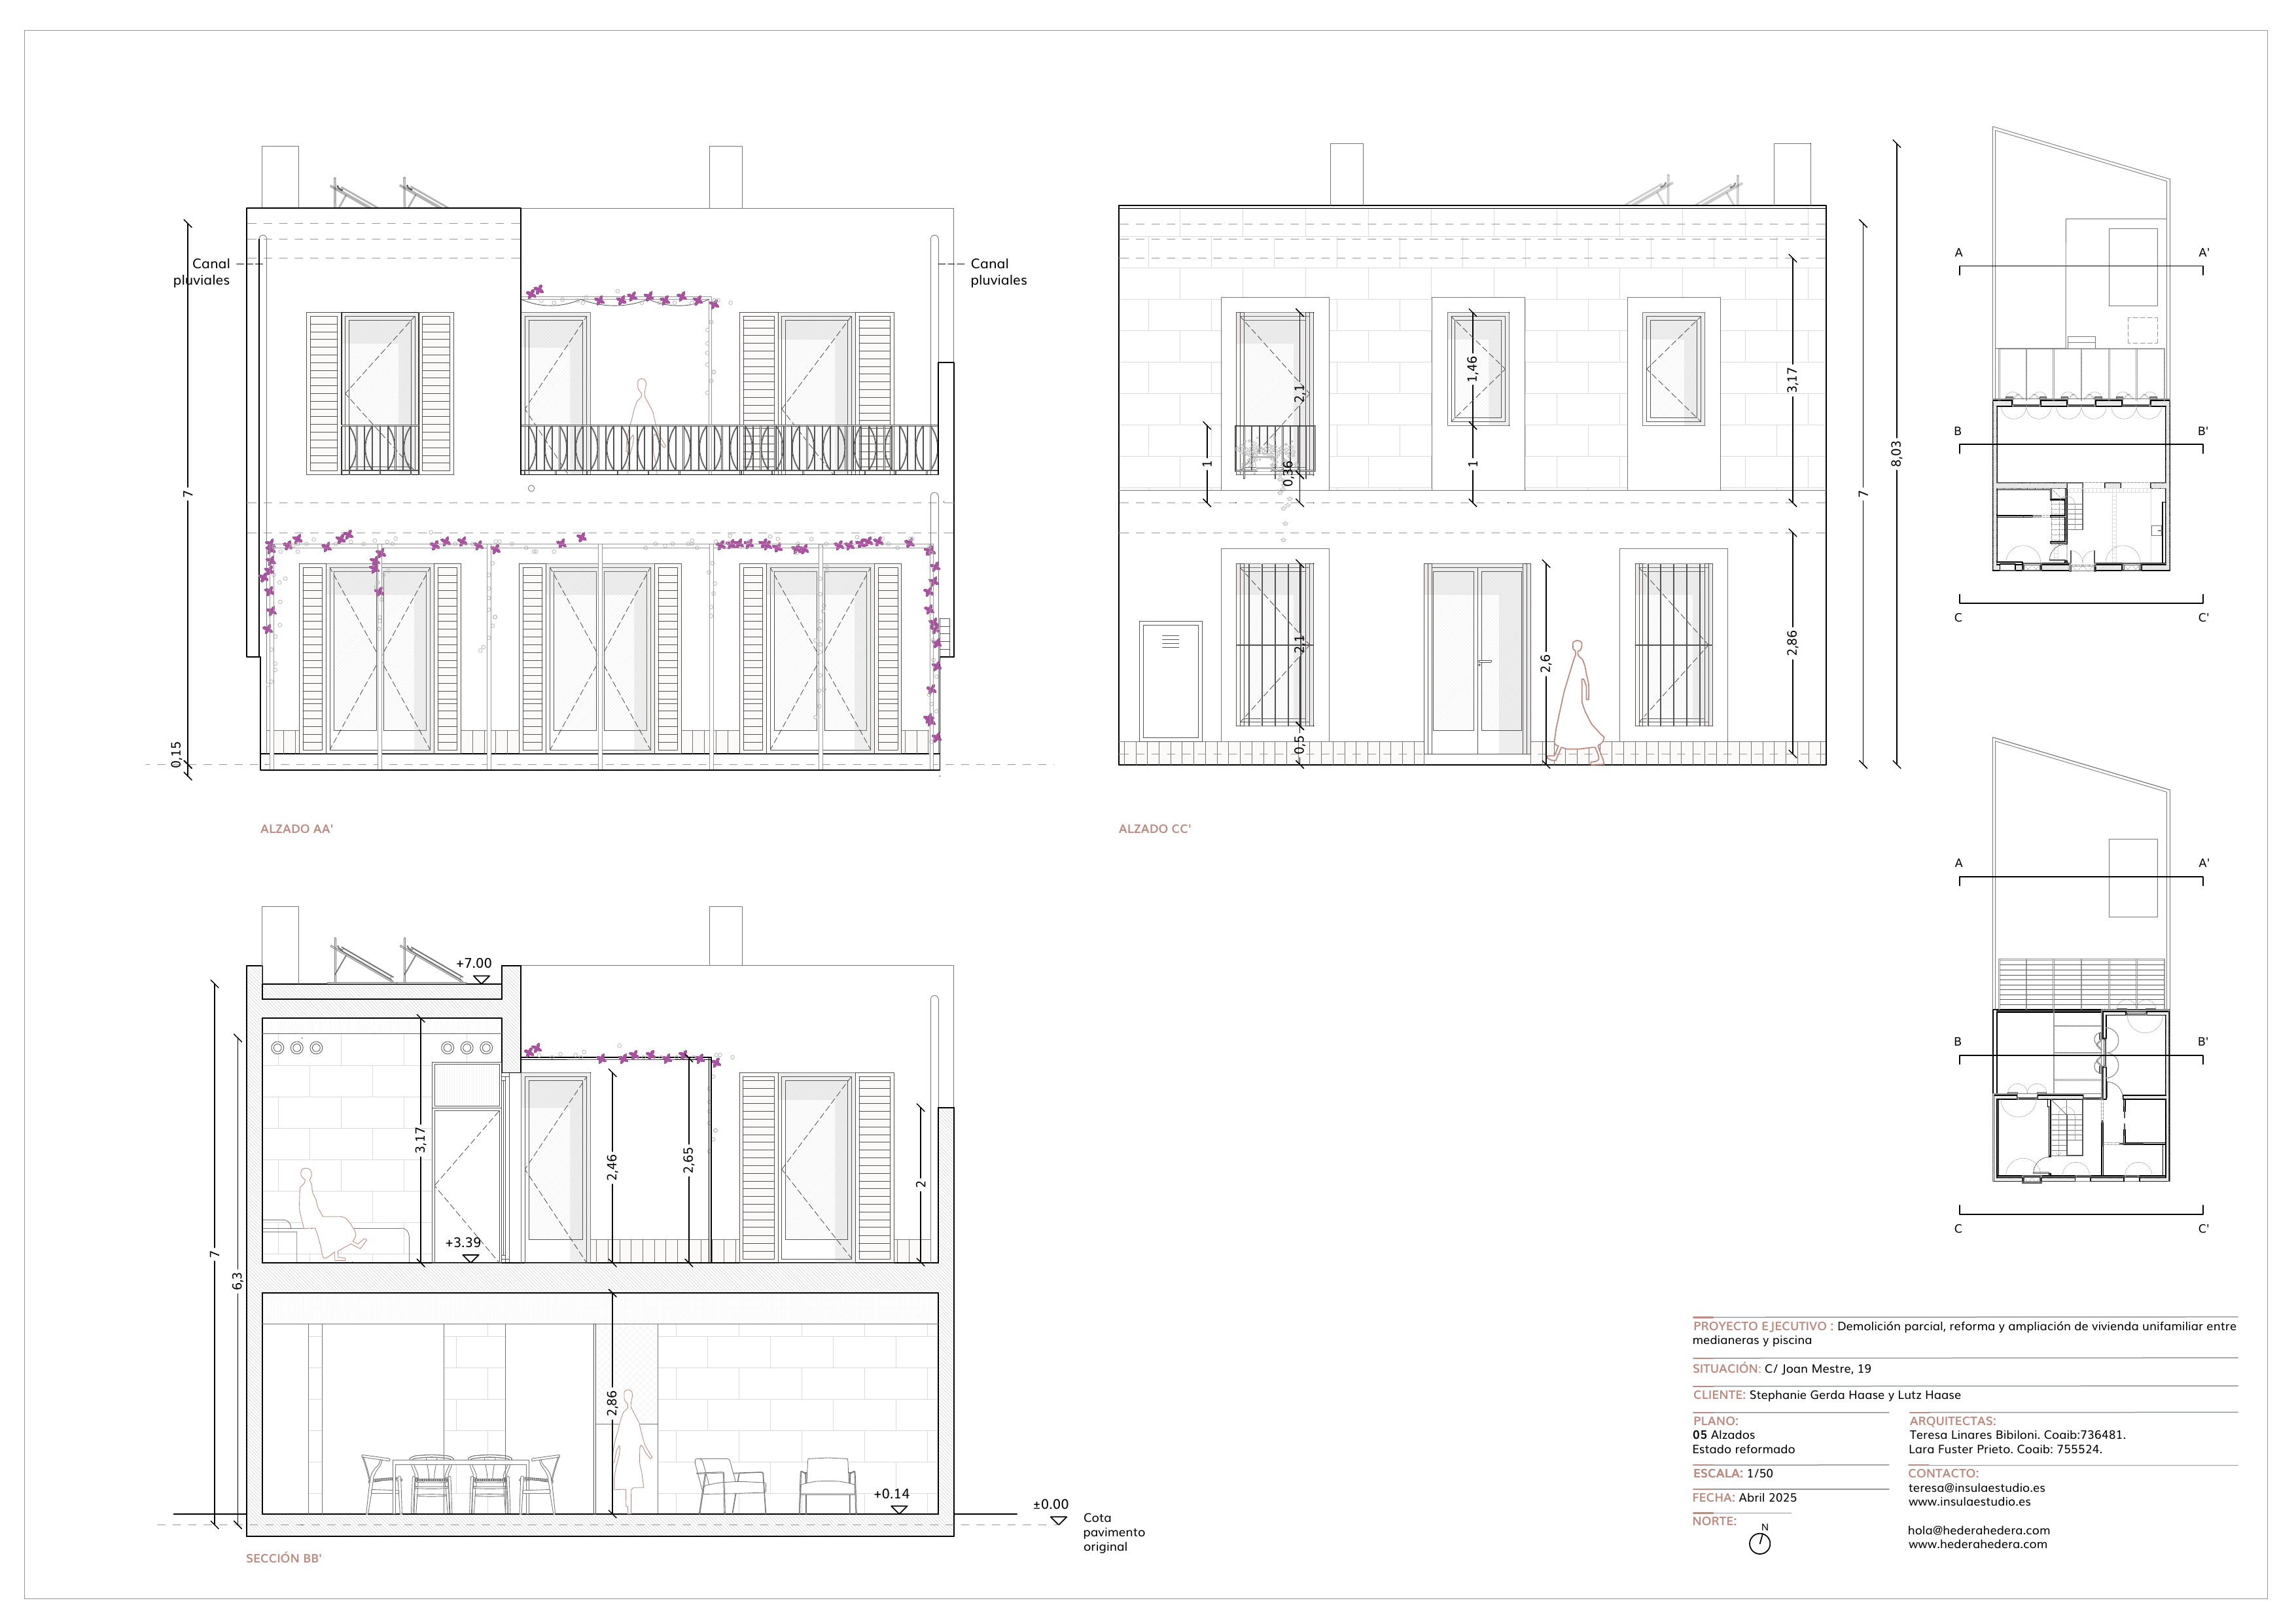
Complete plot, both floors, garden, pool, elevations and sections.
Local project team
The architects and civil engineer developed the basic and execution design together. The buyer may appoint their own partners or continue separately with professionals already familiar with the project.
Approved basic design, April 2025 execution project, structural and technical planning.
The local professionals already understand the building, design and technical decisions.
Tendering, site supervision, construction and specification are defined around the buyer.
Any further appointment of project partners, scope of services and delivery costs are subject to separate agreements.
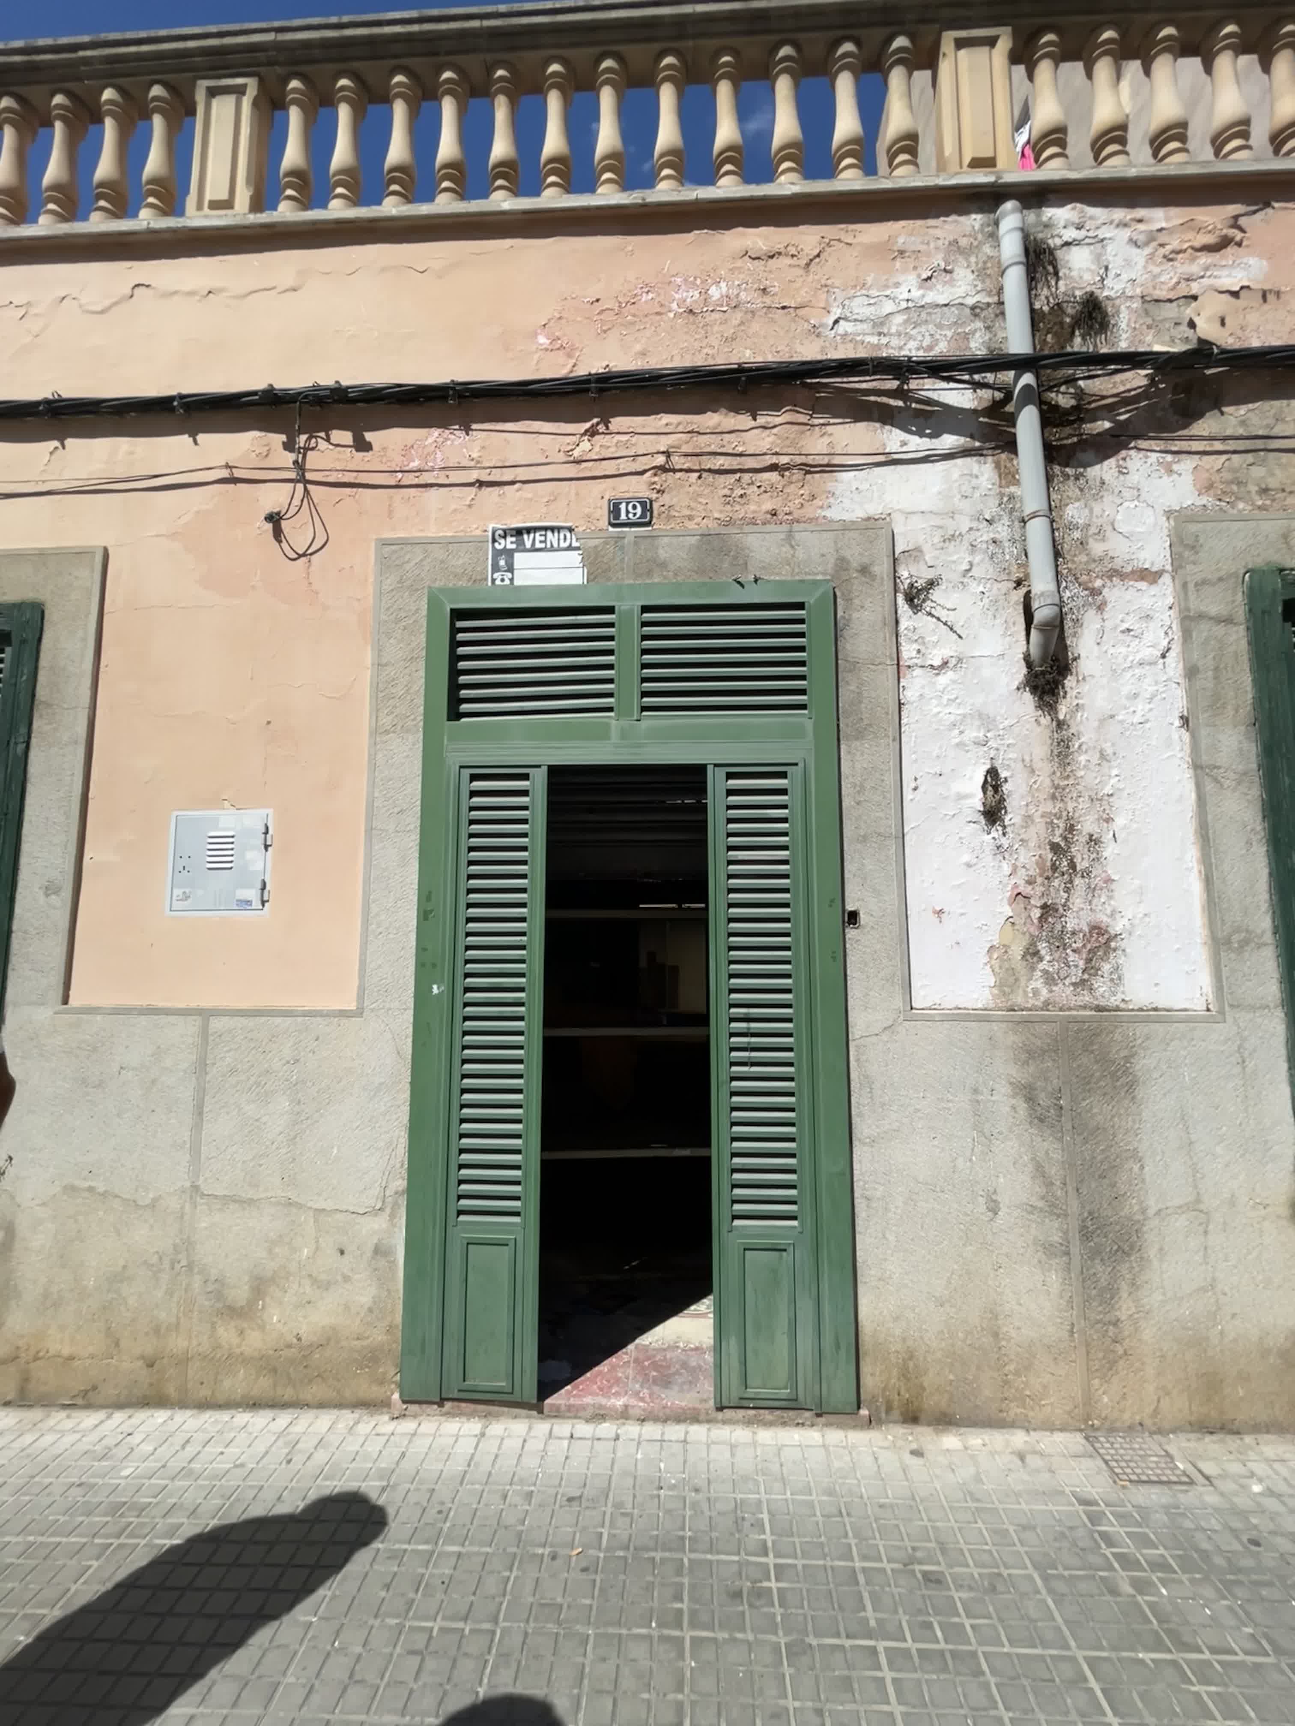
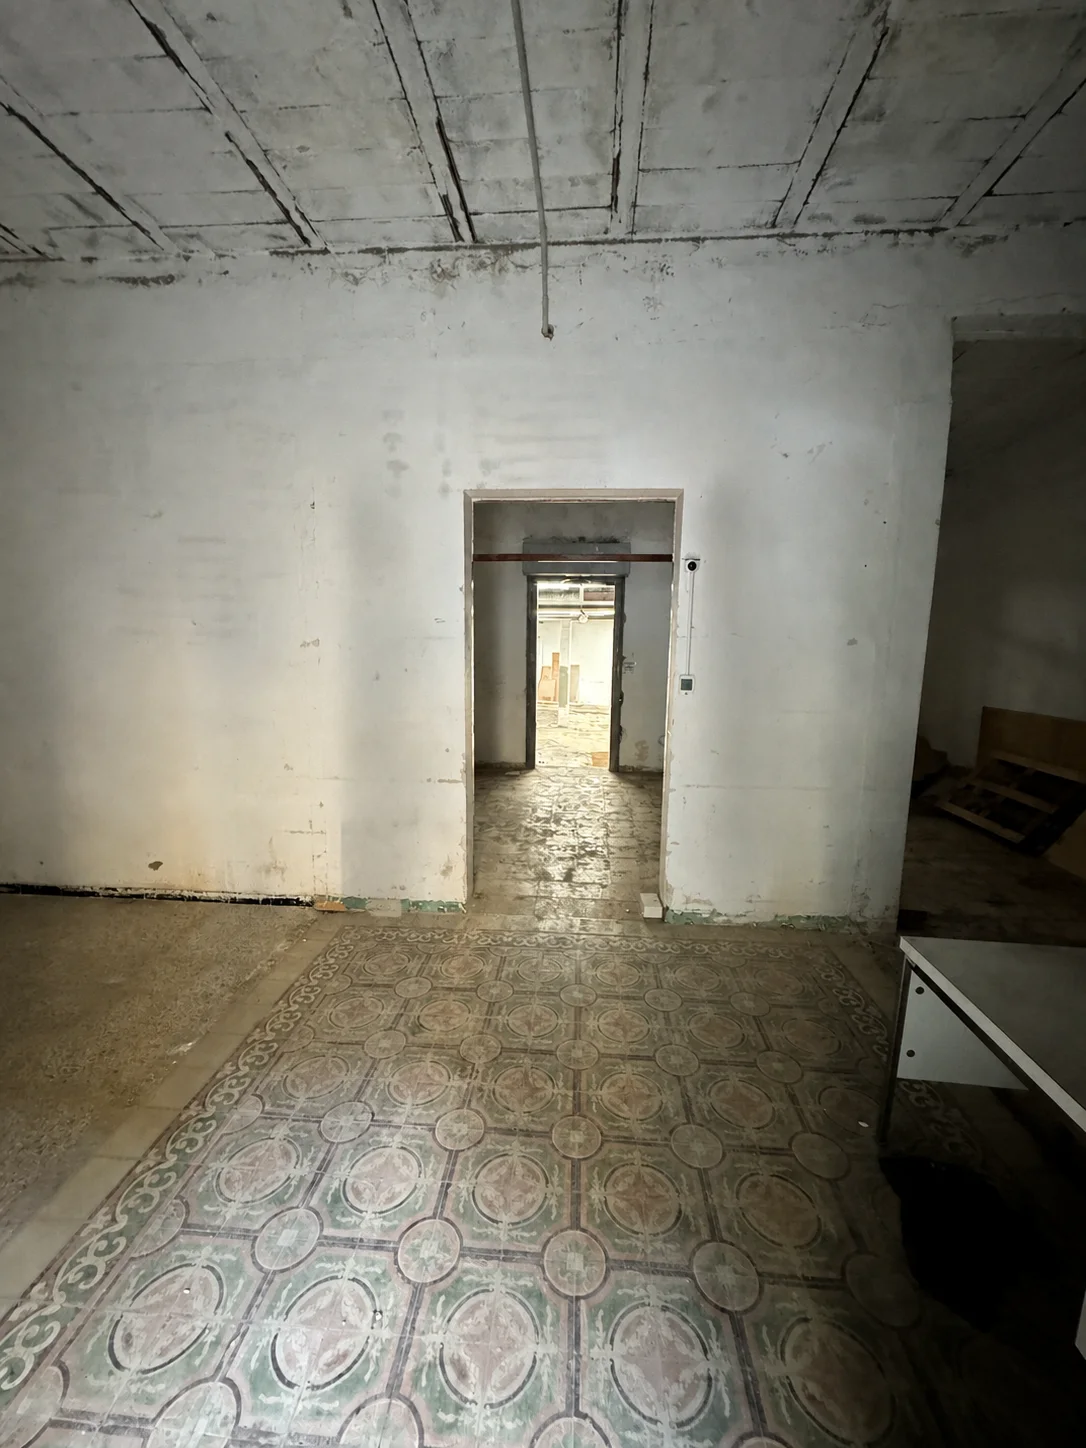
Present condition
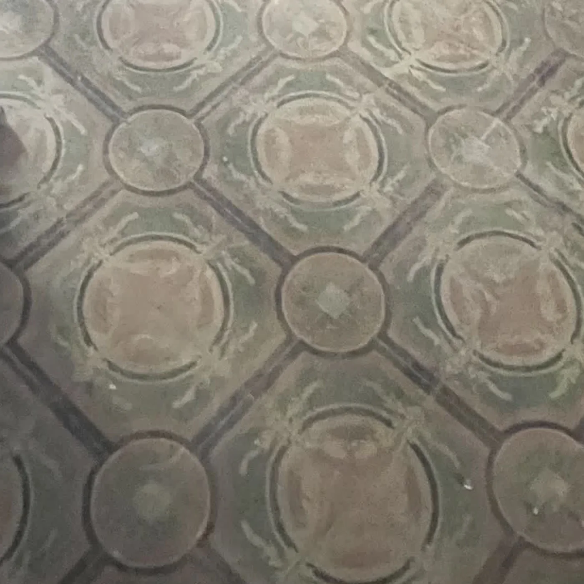
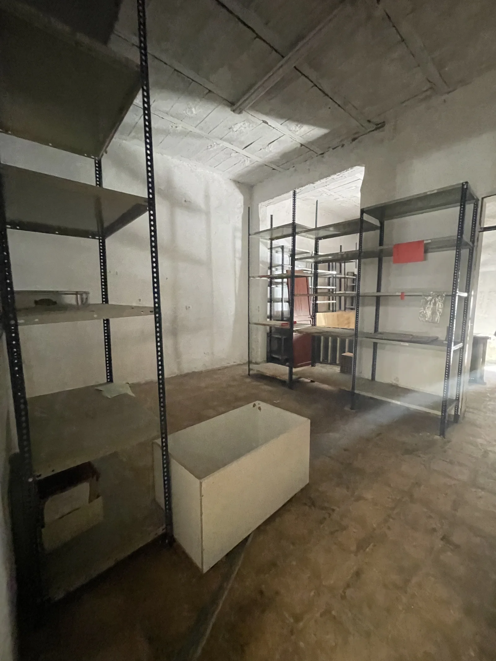
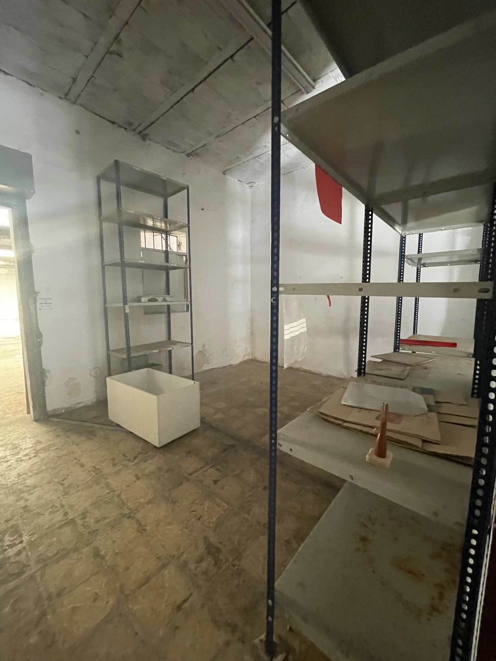
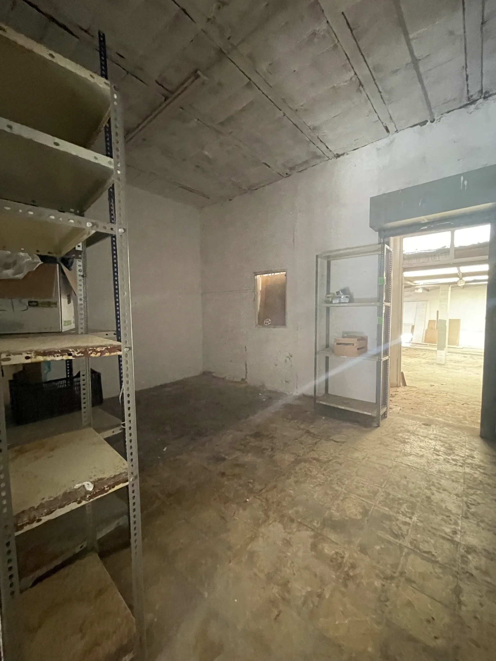
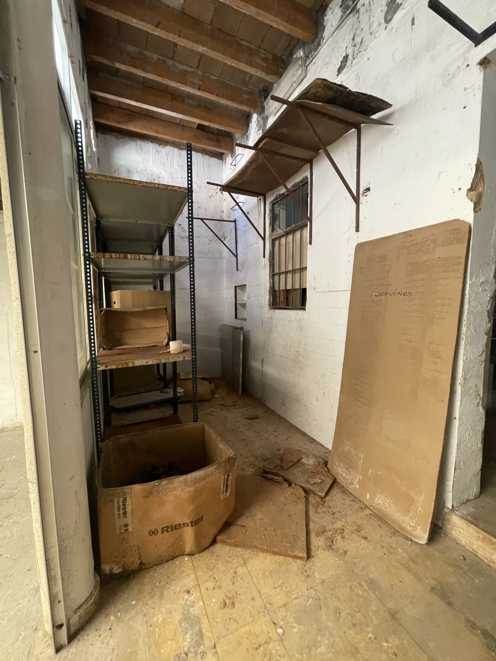
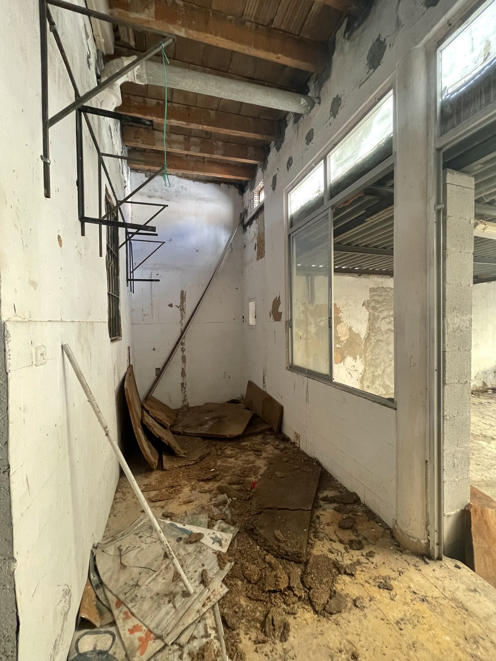
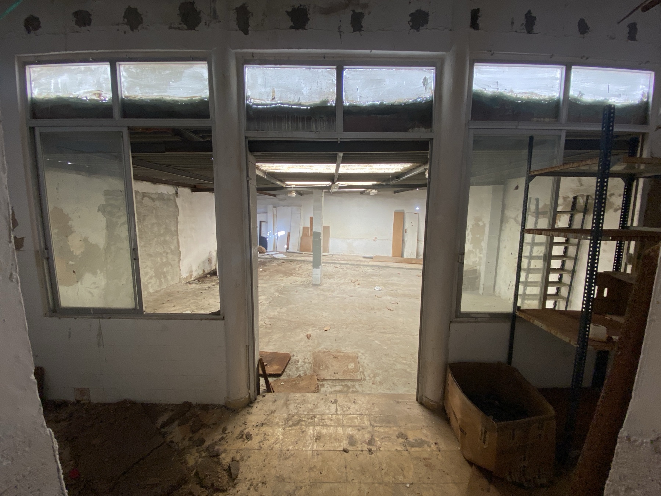
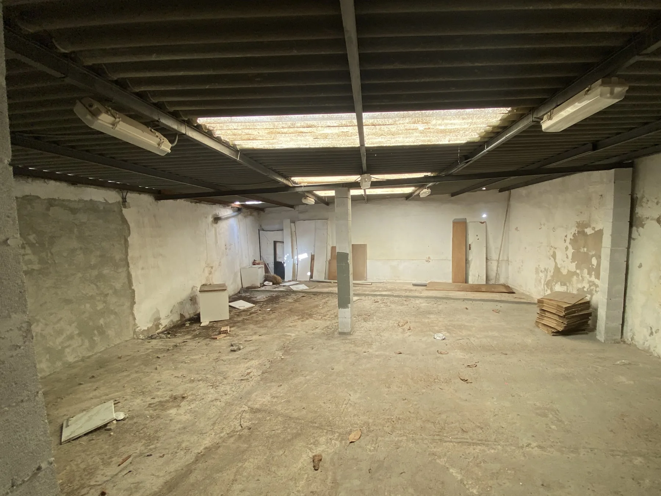
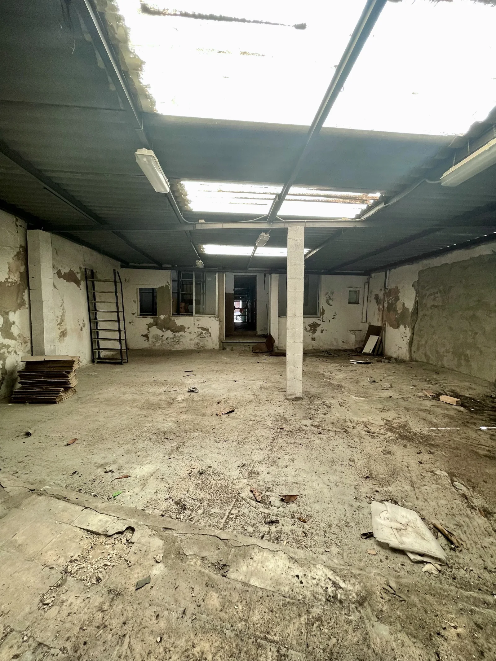
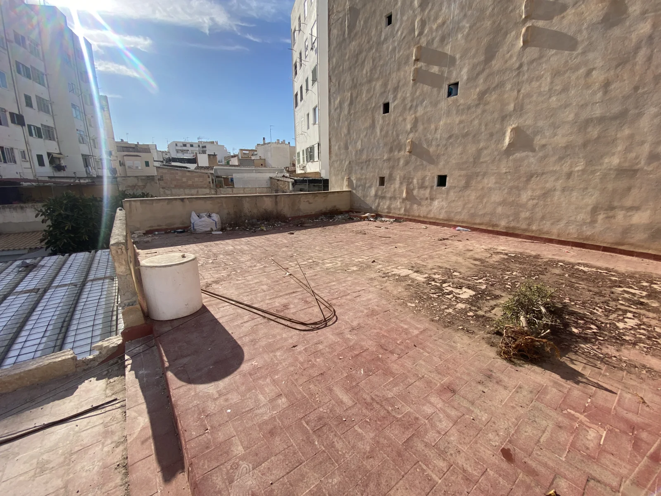
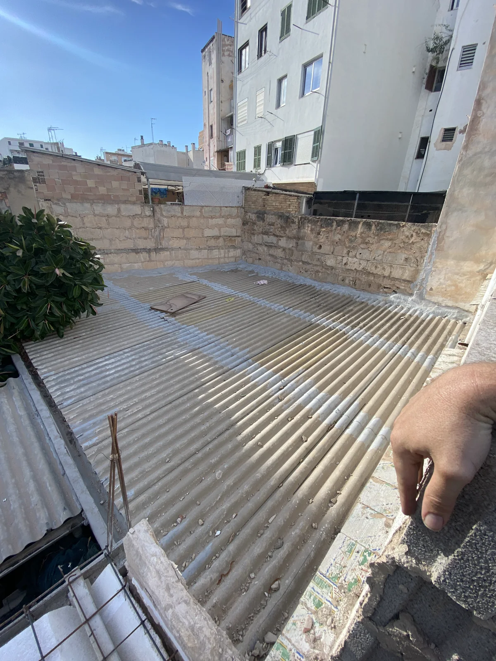
The house is currently uninhabitable. Its former use as storage is still visible: the future garden is concreted over and covered. Under the approved project, the concrete slab and roof are removed to reopen the courtyard, with the pool planned along the right-hand side.
Video walkthrough · 01:34 min.
The walkthrough leads from the street through the existing interiors into the currently covered courtyard, documenting the property without staging.
Recorded 3 November 2024 · Original audio removed · Number plates anonymised · Cut before any people enter the frame
Clarity before the conversation
For €350,000, the sale comprises the plot, uninhabitable existing building, approved architectural project and building licence.
No. It requires comprehensive renovation.
€600,000: €350,000 for the property, approved architectural project and building licence, plus a €250,000 renovation budget. The engineer responsible for the project estimates €250,000–€300,000 for a high-quality, sustainable standard including effective insulation, photovoltaics and intelligent reuse of existing materials.
Yes. The engineer who developed JM19 with the architects can continue supporting the buyer under a separate appointment.
Personal contact
Leave your contact details. We will contact you personally and send the JM19 documents relevant to your enquiry.